
AutoCAD 2D & 3D Course in Bangladesh
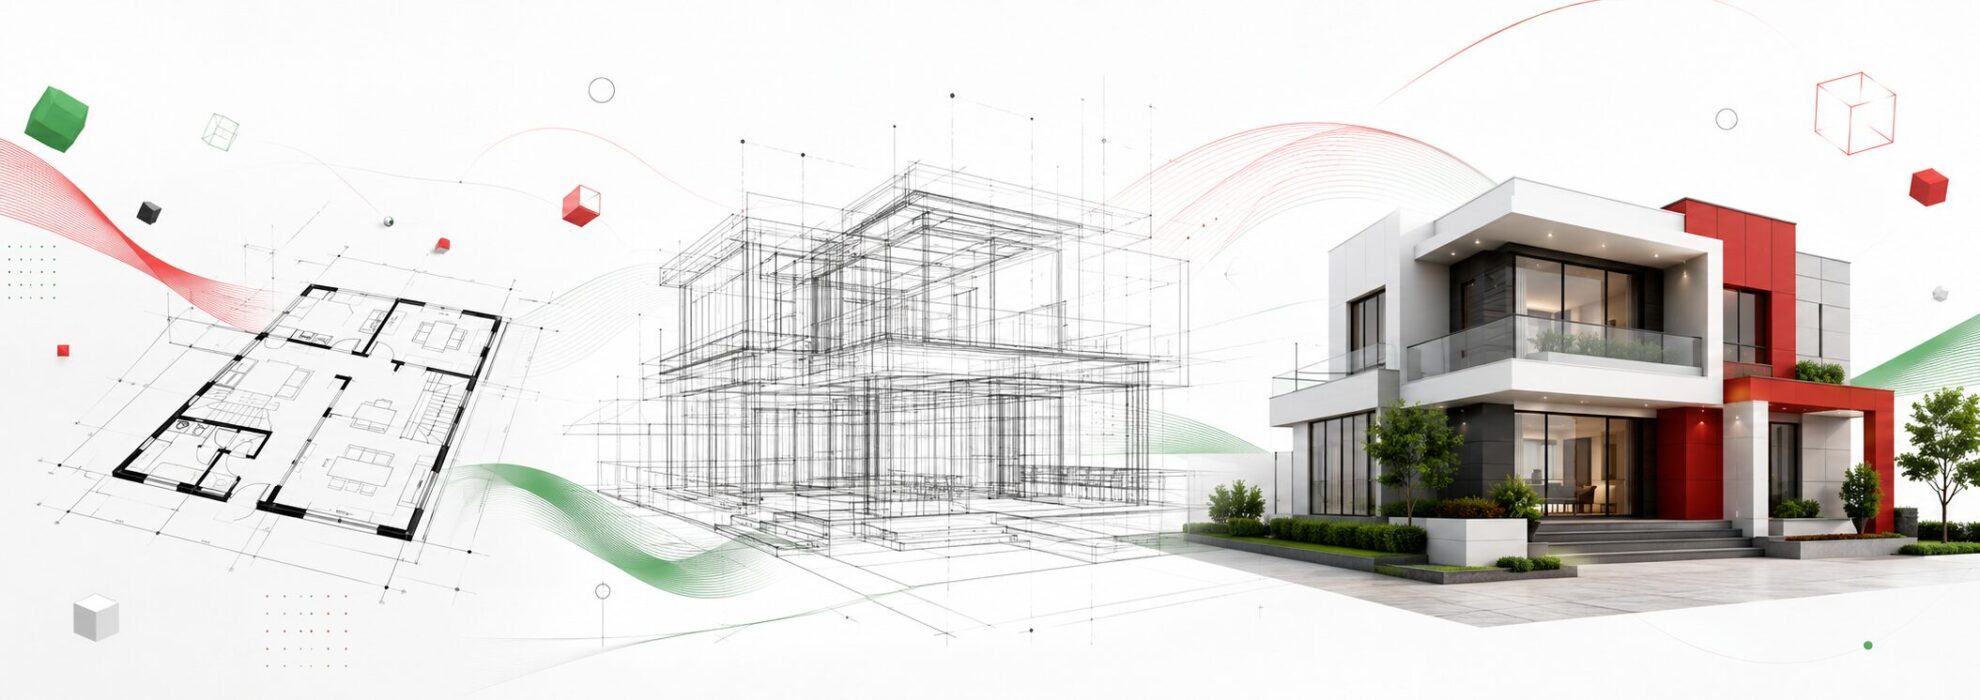
Learn to Draft, Design and Model with Confidence
Turn your ideas into accurate technical drawings and professional 3D models with the AutoCAD 2D & 3D Course at Career Point S@ifur’s.
AutoCAD is one of the most widely used computer-aided design tools in architecture, civil engineering, mechanical engineering, electrical design, interior design and construction. This practical course is designed to help learners understand essential AutoCAD tools and apply them to real-world design projects.
Whether you are a student, engineer, architect, designer, job seeker or complete beginner, our AutoCAD training will help you develop the technical skills required to create precise drawings, plans, layouts and 3D models.
Start learning AutoCAD and build a valuable professional skill for your future career.
Master AutoCAD 2D and 3D from the Fundamentals
The course takes you through the complete AutoCAD workflow—from understanding the interface and basic drawing commands to preparing professional layouts and developing detailed 3D models.
You will learn how to:
– Create accurate 2D technical drawings
– Prepare architectural floor plans and layouts
– Work with dimensions, layers, blocks and annotations
– Edit and organise complex drawings efficiently
– Build basic and advanced 3D objects
– Convert 2D drawings into 3D models
– Apply materials, views and visual styles
– Prepare professional drawings for printing and presentation
The lessons focus on practical application, helping you understand not only how AutoCAD tools work but also how they are used in professional design projects.
What You Will Learn
AutoCAD 2D Drafting
What You Will Learn
AutoCAD 3D Modelling
Contact for Admission Information